Start here
Office interiors
How to visualize an empty office for lease
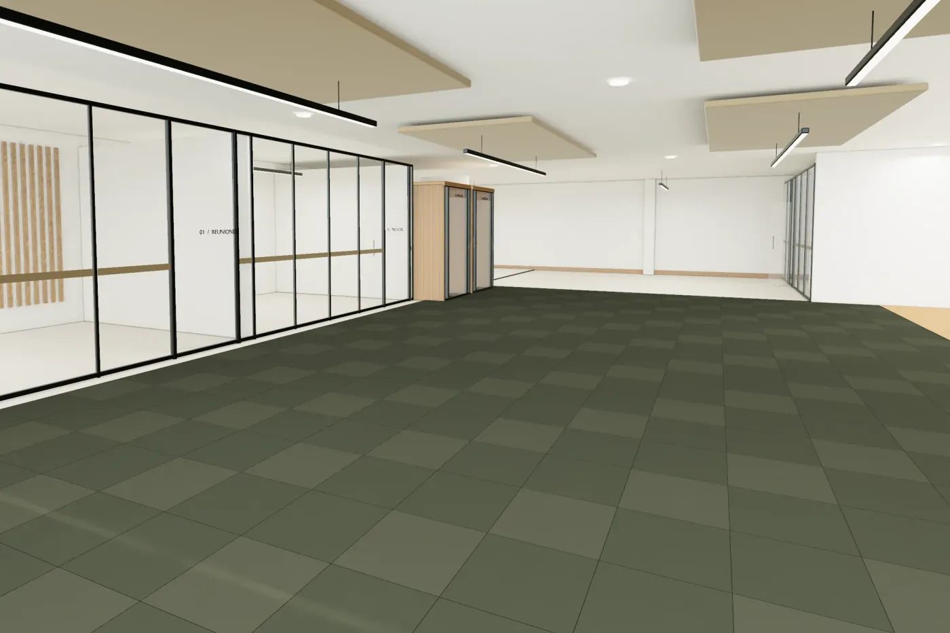
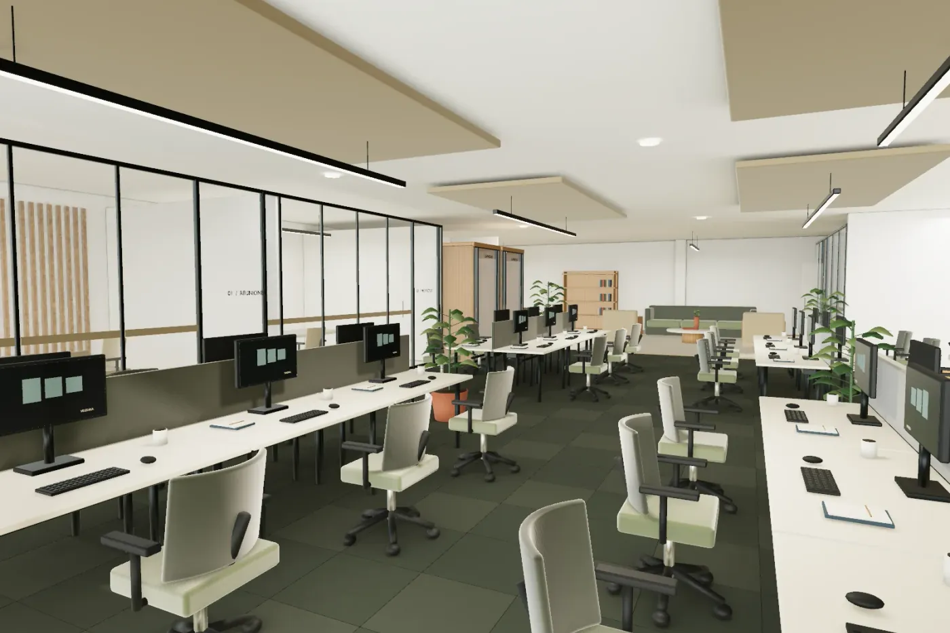
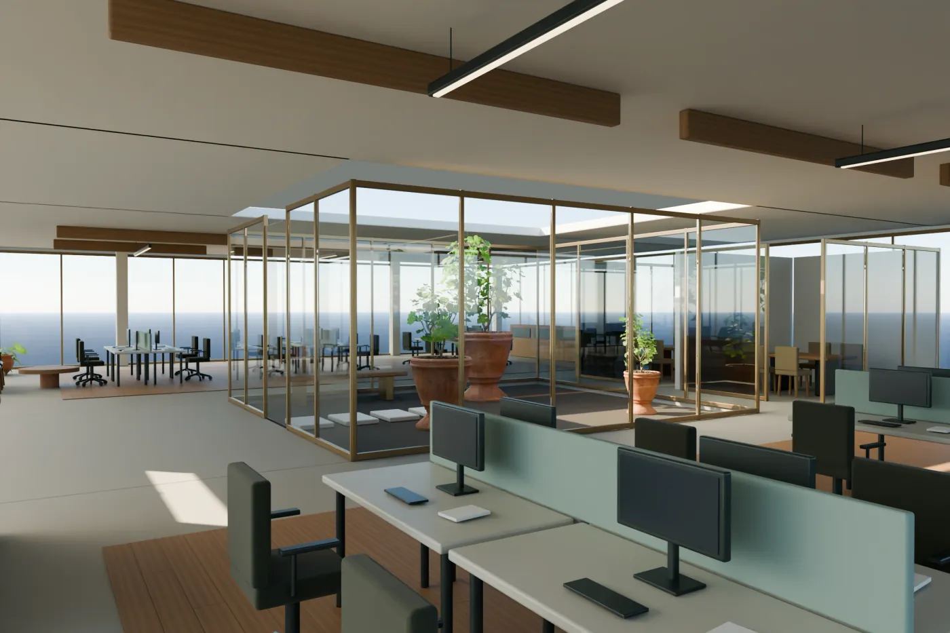
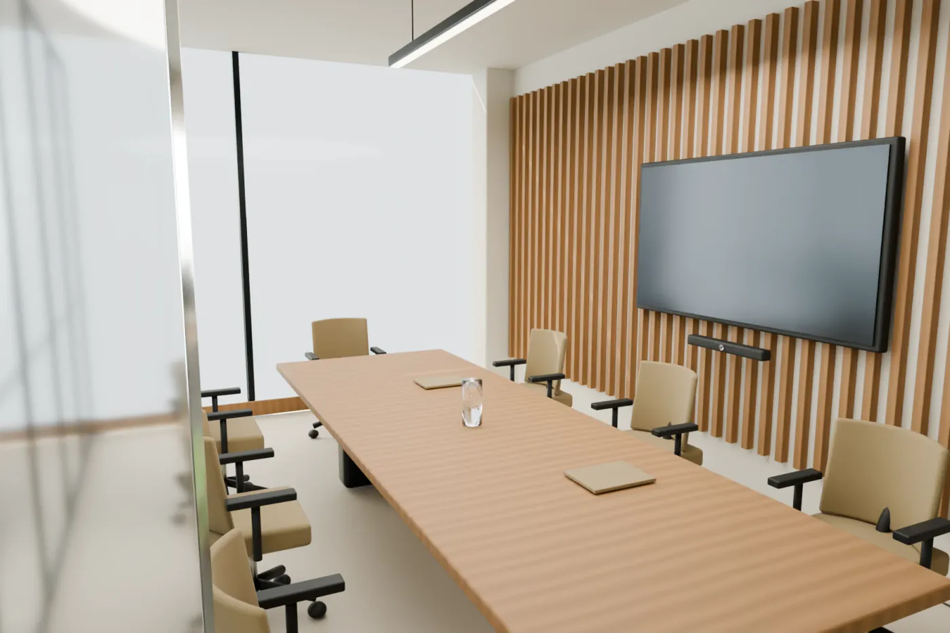
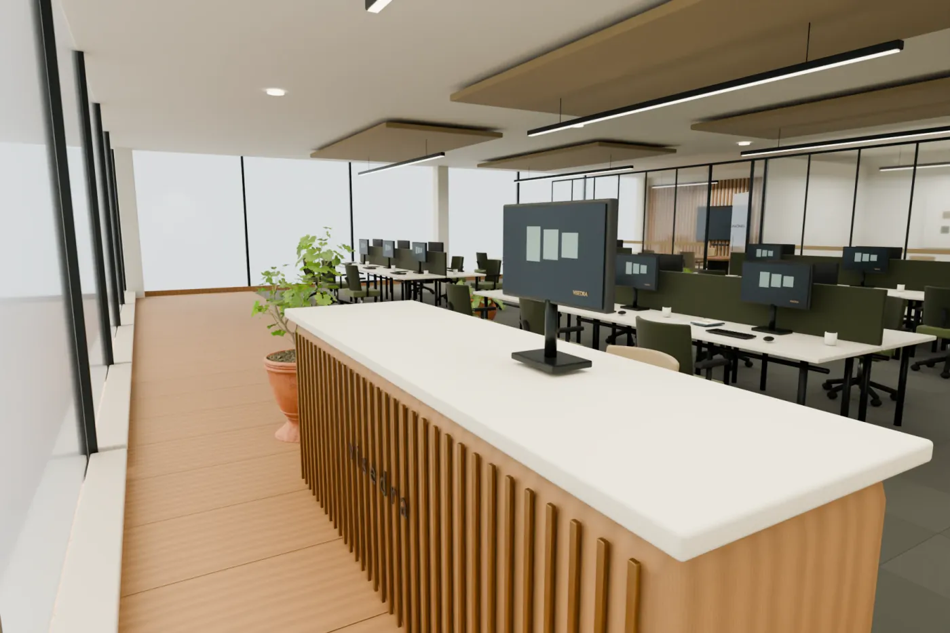
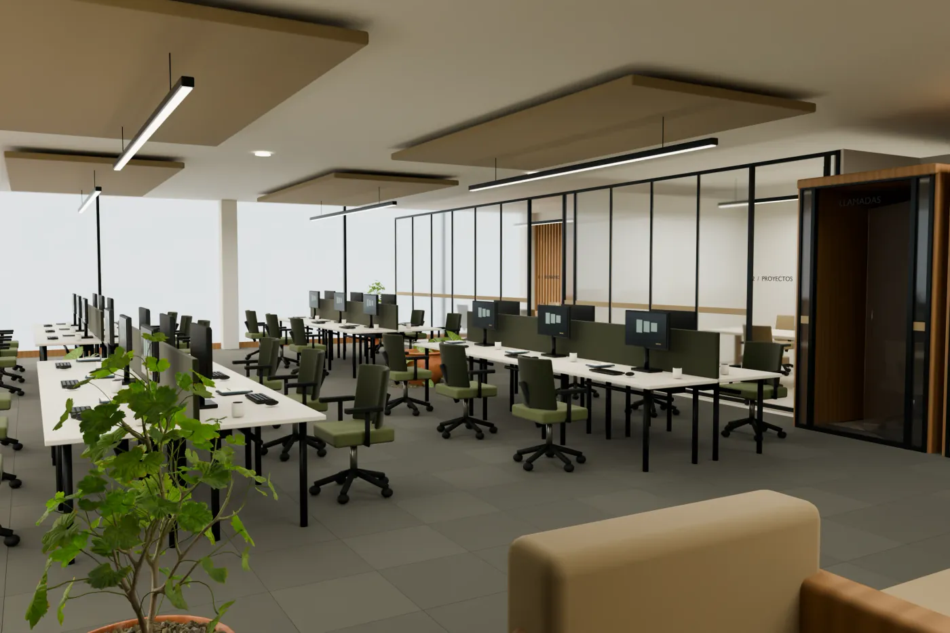
Help prospective tenants picture an empty office: workstations, rooms and common areas in a 3D viewer they can explore on a link, website or brochure.
3D real estate visualization blog
Practical guides to presenting buildings and office interiors in 3D, preparing your project and putting a viewer on your property website.
Office floor plan in 3D
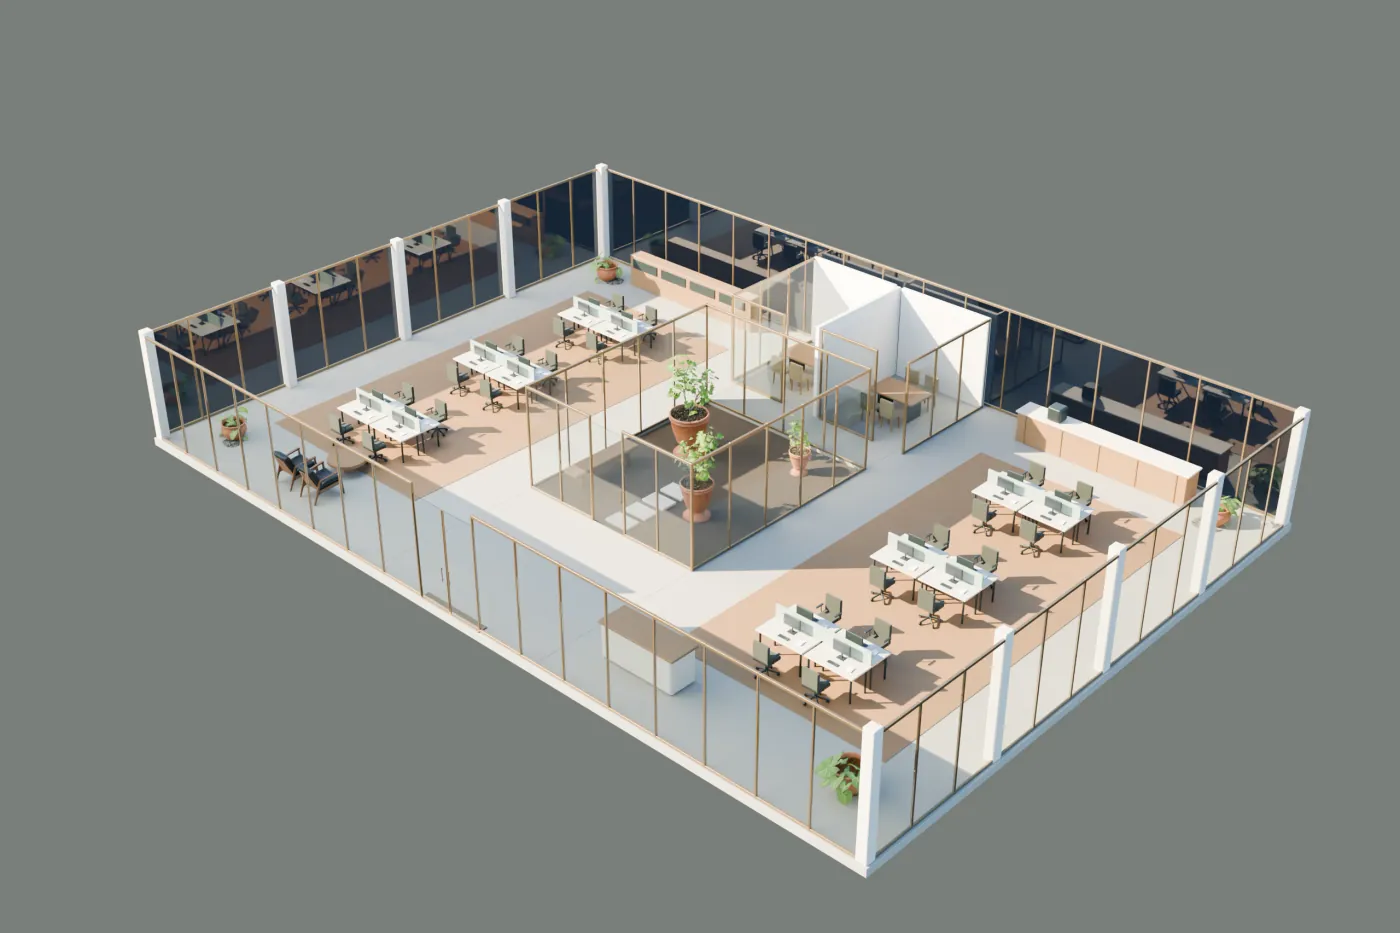
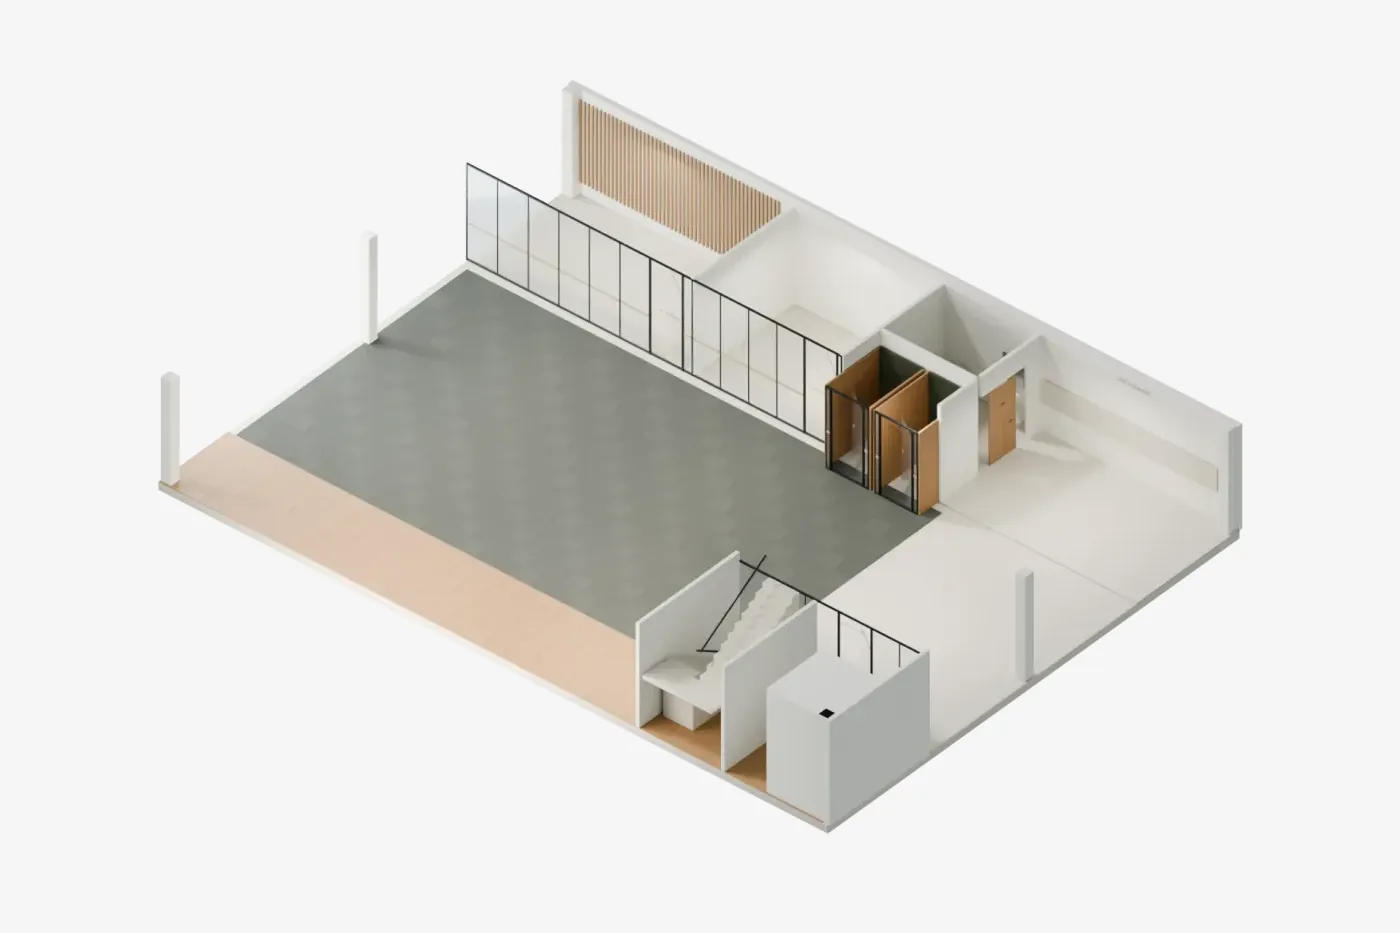
Turn your office floor plan into interactive 3D: workstations, rooms and common areas to explore on your website or by link. From €149 + VAT.
Office interiors
Help prospective tenants picture an empty office: workstations, rooms and common areas in a 3D viewer they can explore on a link, website or brochure.
Sales presentations
The steps to lease an office building before the refurbishment: target tenant, layouts, brochure, a 3D recreation, brokers, site visits and dates.
Sales presentations
How to lease office space before the building is finished: what prospects need to see, what the 3D is built from and what to state clearly.
Sales presentations
When office space sits empty for months, rent isn’t always the problem. What to check in the listing, photos, floor plan and tours, and when 3D helps.
Choosing the format
When a 360 tour like Matterport fits and when a 3D viewer built from plans works better, with the prices Matterport publishes and what a viewer built from plans costs.
Office interiors
Compare three office layouts, Empty, Focus and Collaboration, on the same floor, in 3D, before you decide what actually fits your team's daily work.
Brochures and materials
What an office listing sheet should include so a prospective tenant understands the space before a tour, plus a ready to copy template you can fill in.
Choosing the format
Furnish an empty office in 3D so prospects understand it at a glance. Compare that with furnishing a photo, and see when each option works best.
Choosing the format
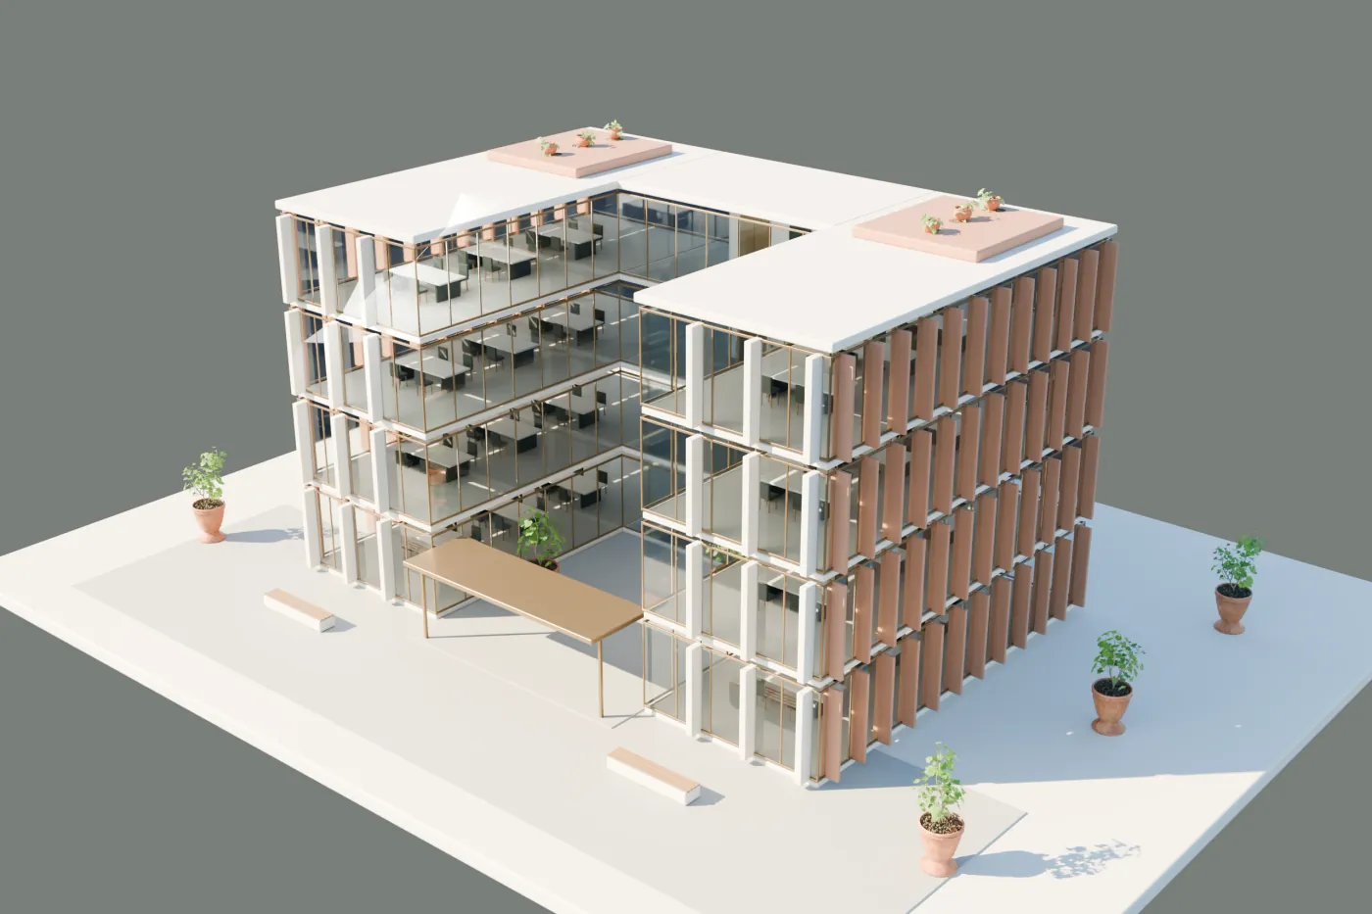
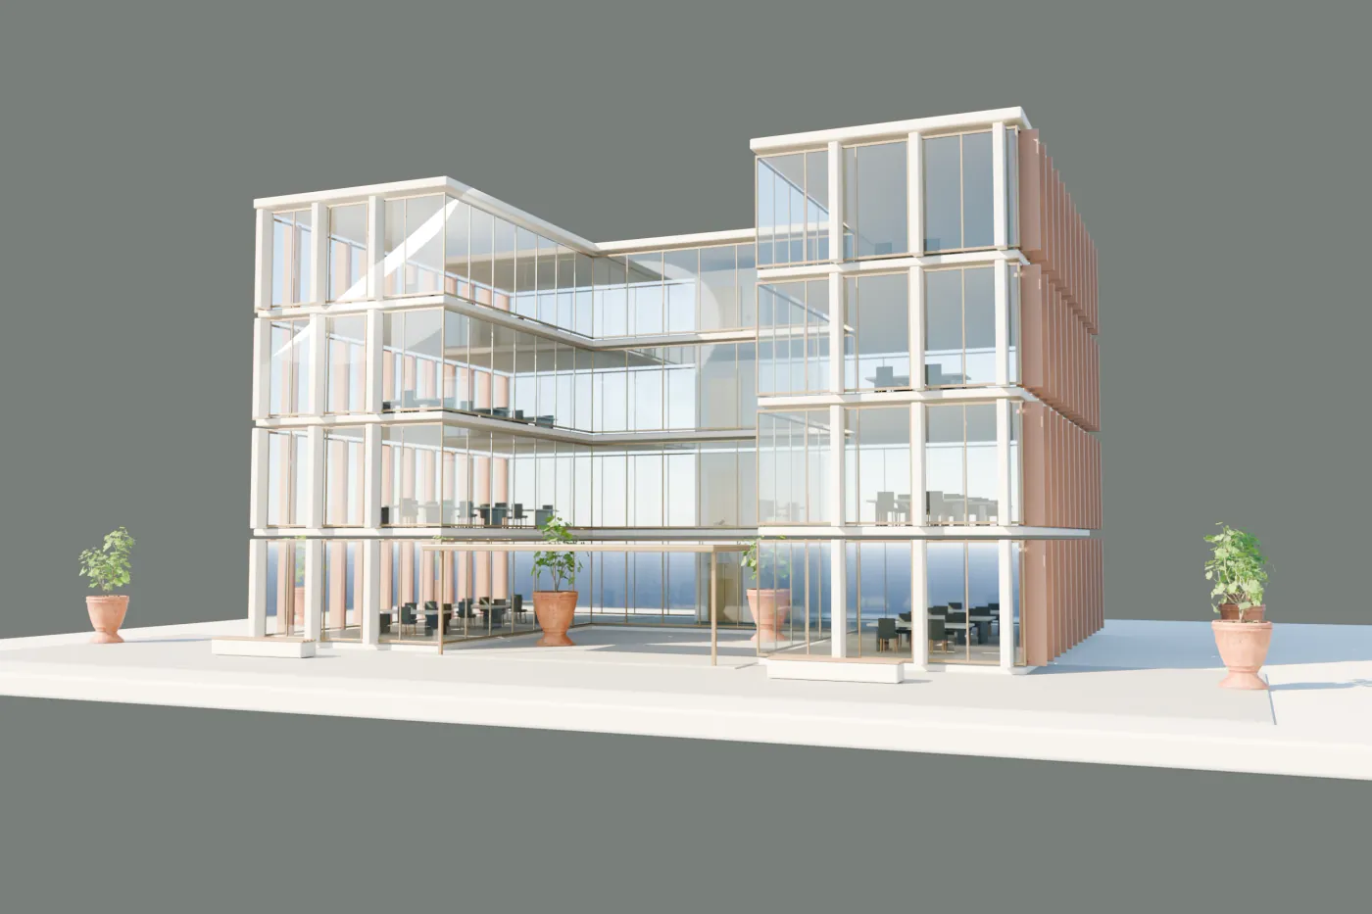
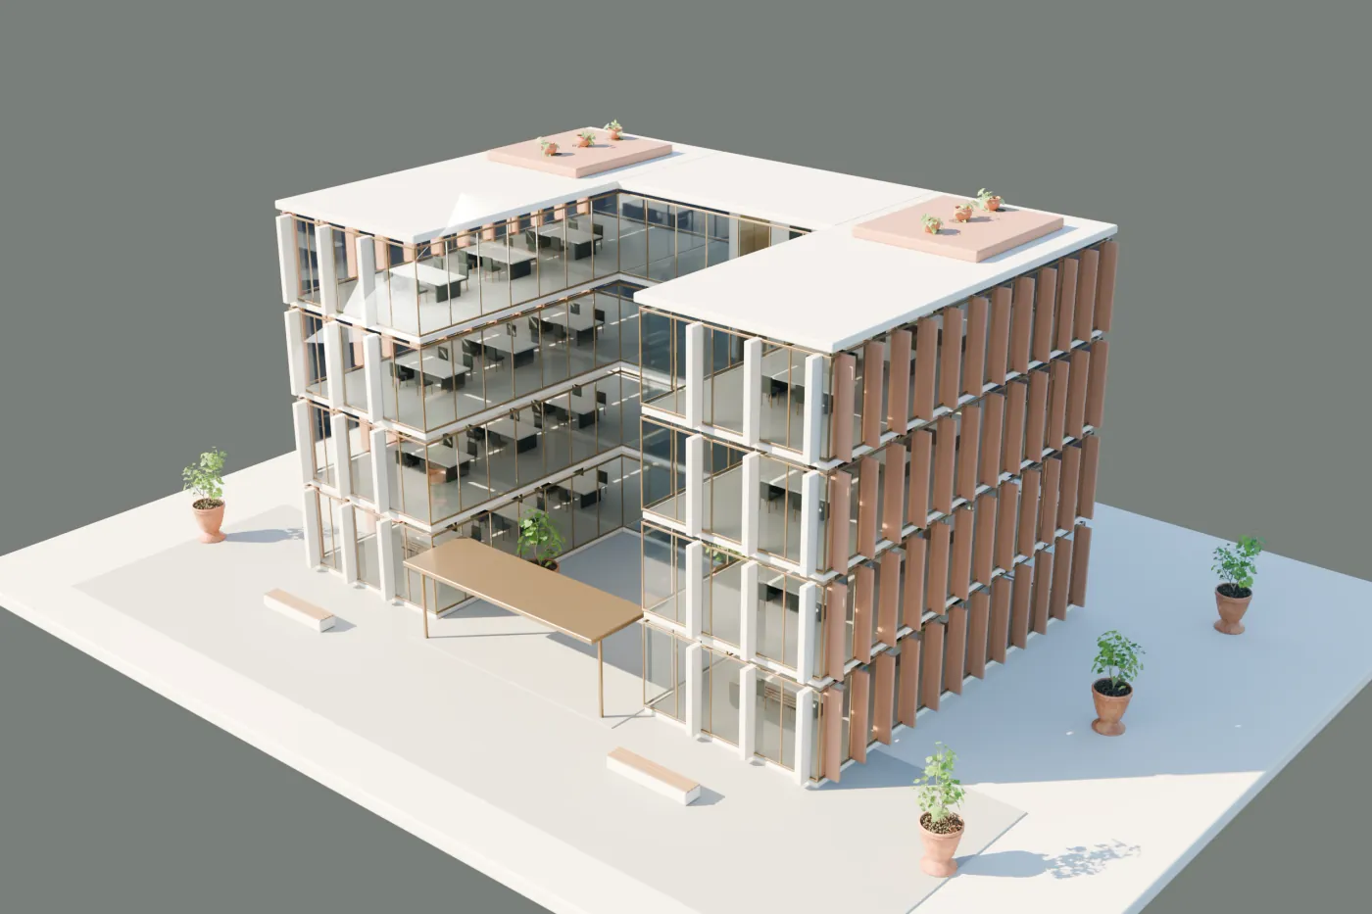
What an interactive 3D building model is, when it beats a scale model, renders or video, and what it can show prospective tenants before they ever visit.
Preparing the project
Photos, plans and references for a 3D building viewer: what helps, what happens if something is missing, and what to check at delivery.
Choosing the format
Compare photos, a 360 tour and an interactive 3D viewer for a finished building. What each option allows, what it requires and when it is worth ordering.
Website and integration
How to add embeddable 3D to a property website: link, iframe or GLB file, what your web team must check, mobile and loading, and what to agree in writing.
Brochures and materials
Bring the 3D into a PDF brochure or a printed flyer with a linked image and a QR code. What to deliver, how to check it and what the buyer should open.
Sales presentations
Use the 3D to explain a building or the interior layout of an office. A guide for owners, asset managers and brokers who lease or sell space.
Delivery and hosting
Do you need a 3D file, a link or a delivery for your own server? Compare responsibilities, hosting and use on your brokerage’s website.
Contracting and scope
A practical checklist to compare modeling, fidelity, revisions, integration and hosting before ordering a 3D viewer of your building.
Commercial use and measurement
Tell openings, real use and commercial inquiries apart. A simple method to evaluate the 3D viewer of your property without inventing results.
No guides match your search.
Guides by Visedra to decide what to order and to use it with judgment. The examples in these guides are demos made by Visedra. Read our editorial approach.
Tell us which property you want to present and where you will use it. Manuel Sampedro will review the material to define the scope and quote.