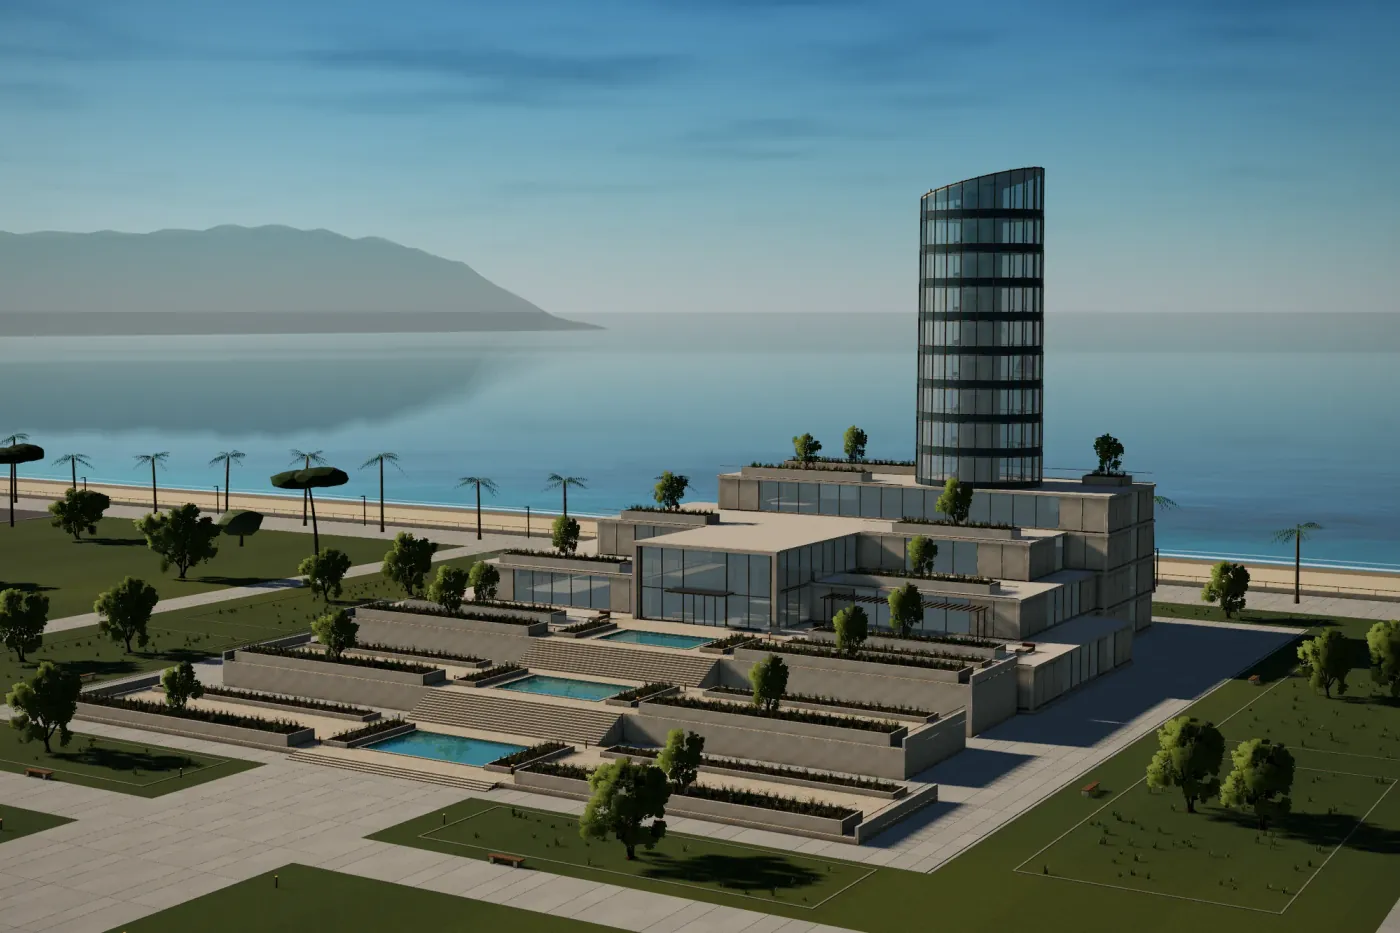
Pre-leasing an office building has an obvious problem: prospects can’t tour the space. They have to decide from plans, an outline spec and, if you’re lucky, a couple of façade renderings. And the person who signs is rarely the one who came to the meeting. It’s usually a CFO or a committee that only sees what gets forwarded to them.
This guide is for developers, landlords and leasing brokers who want to start showing a building while it’s still under construction. It covers the questions you need to answer, what the 3D can be built from and what to state clearly so nobody gets a surprise at handover.
What prospects need to see before the building exists
The questions are nearly always the same, and a sunset rendering of the façade answers almost none of them.
| The prospect asks | What to show |
|---|---|
| What does the building look like from the street? | The exterior in its setting: the street, the neighboring buildings and the main entrance. |
| How do you get in? | The way from the sidewalk to the lobby and the elevators, at eye level. |
| Which floor would we get? | Each floor on its own, with its orientation and how it sits in the surroundings. |
| How many people fit? | A sample layout with the workstations counted, to compare with their headcount. |
| What exactly is delivered? | The floor as delivered and, separately, a furnished proposal, clearly told apart. |
| How do I explain it to my team? | A link they can forward that opens on a phone without installing anything. |
What the 3D is built from
You don’t have to wait until there is something to photograph. The viewer is built from the project documents, the same ones you already use for leasing:
- Floor plans and elevations, even early design drawings. A PDF is fine.
- The outline specification or the leasing flyer, for finishes and ceiling heights.
- The architect’s renderings, if there are any, as a reference for materials and color.
- The address or the site, to place the building on its street and next to its neighbors.
If a dimension is missing, it is estimated and flagged in the delivery so nobody takes it for a measured figure. If the design can still change, say so from the start: it helps to know which parts are settled and which aren’t.
What to show at each stage of construction
You don’t need everything on day one. What makes sense to show depends on how far along the project is:
- Once the design is approved: the exterior in its setting, the entrances and the typical floor, empty. It’s the minimum for someone to get their bearings.
- When meetings with prospects start: one or more sample layouts, with furniture that can be switched on and off, so each company can picture its own team there.
- When finishes are chosen: the materials are updated on the same link. If it’s new work, we quote it in writing first.
- Once the building is finished: real photos arrive, and a 360 tour if you want one. The 3D still helps to show layouts and the whole building.
Keep the delivery condition apart from the proposal
This is where most misunderstandings start. If the floor is delivered as shell space and the 3D only shows it furnished, a prospect may assume the furniture, meeting rooms or ceilings are included. The clearest option is to show both and label them: the floor as delivered and, with one switch, the same floor with a sample layout.
Say it on the listing
One sentence is enough: “3D recreation based on the project drawings. Furniture and layout are a proposal and are not part of the delivery.” It avoids arguments later and makes everything else you say more credible.
Where to use it during construction
- On the building’s website, embedded in the page so visitors don’t have to leave it.
- In the leasing brochure, with a link or a QR code that opens the 3D on a phone.
- In meetings, on a screen, to answer questions as they come up.
- In emails to prospects, so they can forward it to whoever decides.
- On the site signage, with a QR code.
When to order it and how long it takes
The sensible moment is once the design is approved and before the first meetings with prospects. Prices start from €149 + VAT and, if we have the material, you get a fixed written quote within 24 hours. The simplest projects are delivered from 24 hours once the scope is agreed; interior floors and layouts take longer. You pay half when we start and the other half when you approve the first version.
Common mistakes
- Showing only the façade. Someone leasing a floor wants to know what the floor is like.
- Presenting a furnished layout without saying it’s a proposal.
- Sending heavy files or a model that needs installing: what doesn’t open on a phone doesn’t get forwarded.
- Waiting for completion to show anything, while some prospects are looking right now.
- Not updating the 3D when the design changes: a floor that no longer exists undermines trust.
Before you order anything
If you own the building or hold the leasing mandate, we prepare a free sample of its exterior in 3D with its surroundings, on a private link. If the building is under construction, send the plans or renderings you have along with the address.
Leasing or selling an office or a building? We’ll tell you how we would show it.
Send the listing