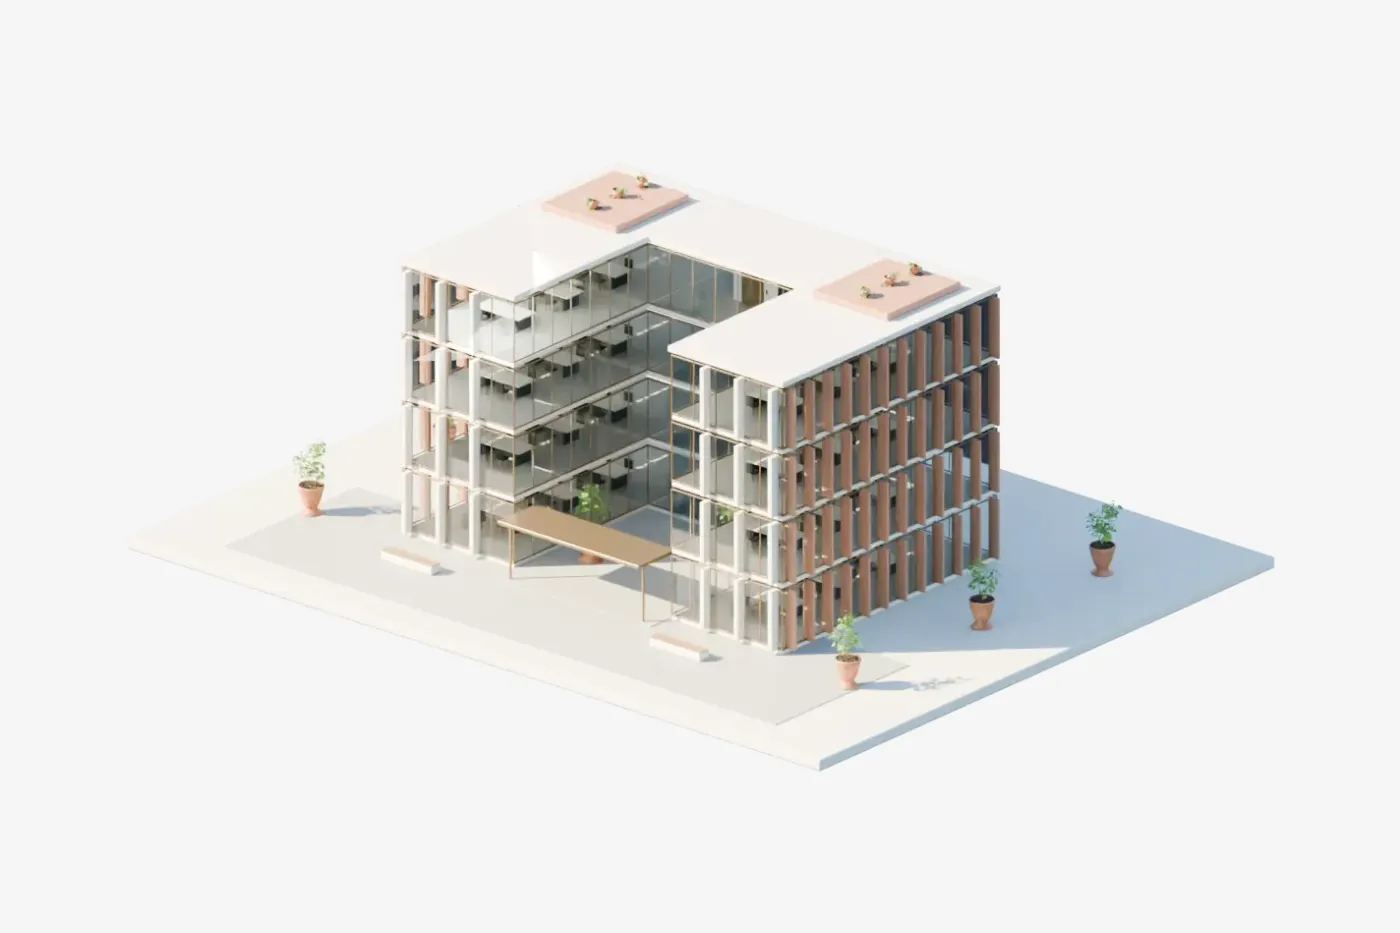
An interactive 3D building model is a 3D model of a building that opens in a phone or computer browser, nothing to install, controlled by whoever is looking at it: they rotate the building, switch floors, and zoom into whatever matters to them. Unlike a still image, the viewer decides what to look at and for how long.
It is worth considering when the building cannot yet be shown the way it will eventually be marketed: because it is still in design, under construction, or mid-renovation, because some floors cannot be toured today, or because the surroundings, the access, or the light are part of what a prospect needs to understand before leasing or buying it.
What an interactive 3D building model is
The name calls to mind a physical scale model, and the comparison holds up: both represent the building at a scale you can take in with your eyes before setting foot in it. It also goes by interactive 3D building or simply 3D building model, and all three point at the same thing. The difference from a physical model is that this one does not sit in a lobby or travel in a box: it is shared with a link, it can be embedded on the property's website where the platform allows it, and if the visitor's device cannot load 3D, it falls back to still images so the information still gets through.
If what you want to show is an office floor from the inside, that is an interactive 3D office floor plan.
When it helps lease or sell a building
- A building still in design, under construction, or mid-renovation, where there is nothing to photograph the way it will actually look.
- Upper floors or areas that cannot be toured today, or that you would rather not schedule a visit for with every prospect.
- A property where the surroundings, the street-level access, or the light at different times of day are part of the decision to lease it.
- A portfolio of similar buildings, where it helps to present each one the same way and update it if something changes.
In practice, several of these reasons usually apply at once, not just one. It helps to work out which one matters most so you know which views to prioritize in the model.
What the model can show
What gets modeled is agreed building by building before work starts. In general terms, a model like this can show:
- The whole building's volume, to place it before going into detail.
- Each floor on its own, to explain one without mixing it up with the rest.
- The entrances, both the main one and secondary ones.
- The immediate surroundings: the street, neighboring buildings, or outdoor space.
- Light at different times of day, when the project includes it.
Not every building needs all five. Deciding which ones matter before ordering it keeps you from paying for views nobody ends up using.
Scale model, still renders, or video: how they differ
All four formats can coexist, and picking one does not rule out the others. The table below lays out what each one shows and what it takes to have ready.
| Format | What it lets you see | Where it works well | What it takes to have ready |
|---|---|---|---|
| Physical scale model | Volume and how the building's parts relate, at scale and in your hands. | A sales office or an in-person meeting where it can sit on the table. | Building it, storing it, and moving it; a change means rebuilding pieces. |
| Still renders | A set number of views decided in advance, finished to a high standard. | A brochure, an ad, or a screen during a presentation. | A new order for every additional angle you want later. |
| Video | A guided walk-through of whatever the edit decides to show. | Social media, the property website, or the opening of a pitch. | A fixed script; changing the route means re-producing it. |
| Interactive 3D building model | The volume, each floor, the entrances and the surroundings, with the viewer controlling the camera. | A video call, the property's listing page, or a link sent afterward. | Built once from plans and photos; adding to it does not mean redoing what exists. |
None of these replaces the others in every case. A printed flyer still needs a still photo, and an in-person meeting is well served by a physical model if one already exists. The interactive model earns its place when several people, at different times, need to explore the same building without repeating the tour.
What you need to prepare
Building the model takes plans, photos of any part that already exists, and references for the facade materials or the outdoor areas. For a building still in design, the project's own documentation is usually the starting point; for an existing one, it is worth checking whether those plans are still current. The exact areas and level of detail get agreed before the price and the delivery date are set.
How it is delivered and shared
What you get is a hosted link you can send by email, drop into a presentation, or embed on the property's website; we review the website first, since some listing portals do not allow embedded content. Delivery also includes still images of the building for cases where the 3D will not load. Anyone who wants to find a specific view again later can copy the link to that exact view in our demos; the same option can be planned into your own project. The simplest projects are delivered from 24 hours once the scope is agreed; an interior or several floors take longer. The project includes up to 3 rounds of changes and 12 months of hosting, and you always get a quote before any work starts; asking for one does not commit you to anything.
It does not replace a survey or a BIM model
The interactive model is a visual presentation built to explain the building to a prospect, not a measured drawing or certified technical documentation. If you need verified areas, code compliance, or a basis for a purchase decision, that has to come from a different document.
Leasing or selling an office or a building? We’ll tell you how we would show it.
Send the listing