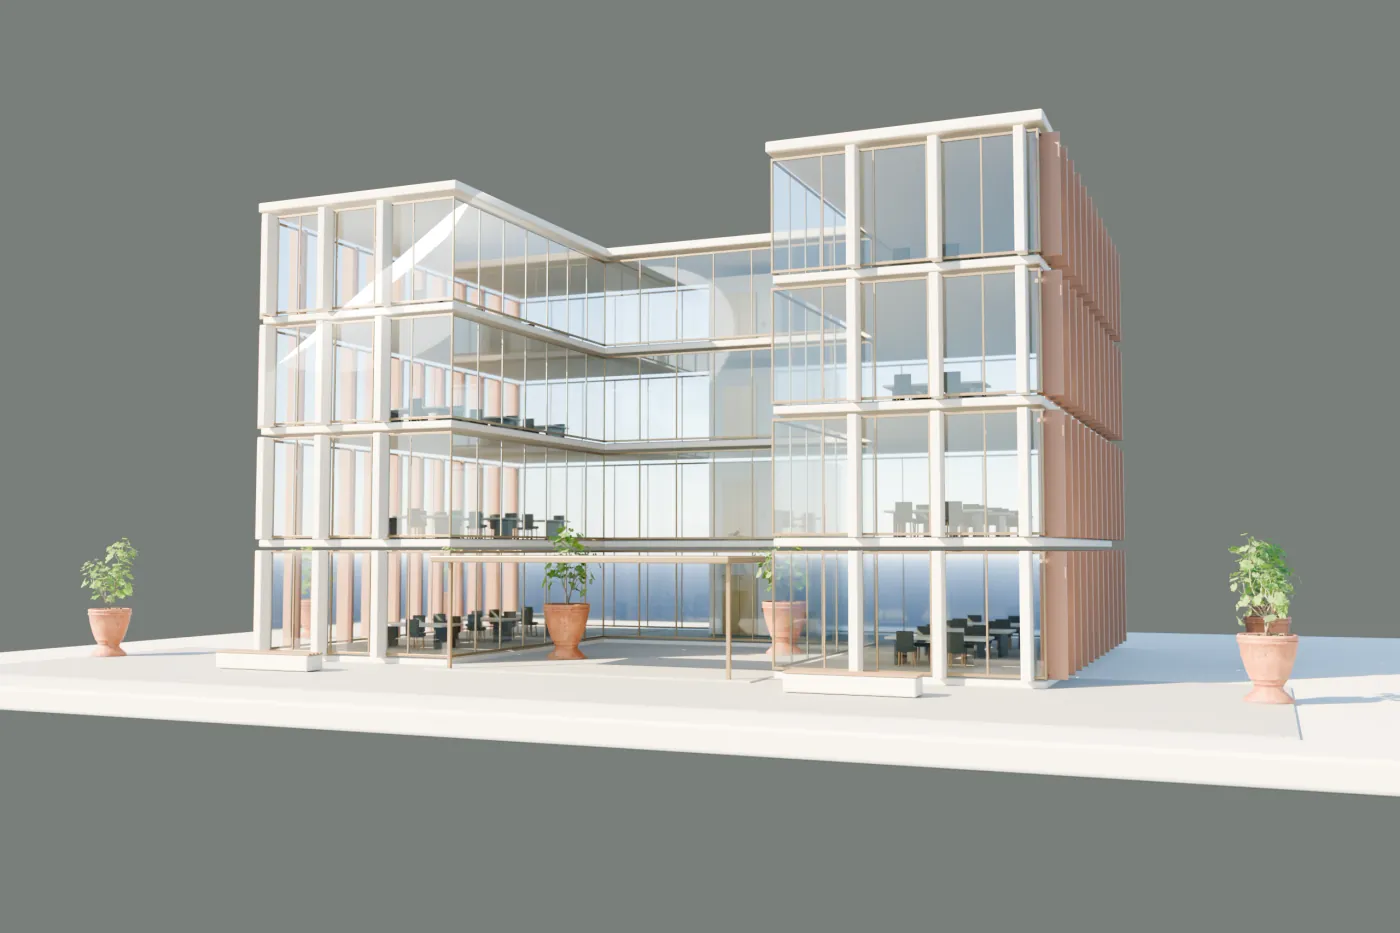
Use the viewer to answer questions about the building during the meeting: start by placing the whole, show the entrance and move on to the exterior spaces the prospect cares about. Then share the link with a specific note about what to look at. The tool adds value when it helps understand the property, not when it takes over the whole presentation.
This script is written for brokers and leasing teams marketing offices. You can rehearse it with our exterior example, a concept demo, but it does not describe a real project or certify commercial results. Adapt the order to the prospect’s questions and keep the floor plans, photos and verified data you need to answer them.
Also for office interiors
For an empty office, the 3D interior can show how workstations, rooms, reception and common areas relate. Present the layout as a proposal when it does not exist yet. Both the owner and the broker leasing the space can order this material for their marketing.
Before opening the 3D, define what you need to explain
Write down the prospect’s two or three most important questions. They may need to locate the entrance, understand how several parts of the building relate or see how the outdoor terraces are laid out. To study the layout of workstations and rooms, we can prepare a 3D design of the interior based on verified plans and measurements. A visual proposal must be identified as such and does not replace the technical verification of areas or code compliance.
- Check that every area you plan to show is included in the model.
- Choose the views that best support the explanation and test them before the meeting.
- Keep the floor plan and recent photos at hand. Avoid presenting the model as evidence of the current state of an area that has not been verified.
- Open the viewer on the computer and the connection you will use. Keep a backup image in case that connection cannot load it during the presentation.
First, place the prospect in the whole
Start with a view that lets them recognize the entire building. Explain what each part is before zooming in. In our exterior example you can point out how the pavilions, the tower and the terraces relate. Do not attribute to this example dimensions, commercial uses or availability it does not have: it is a scene created to test the experience.
A useful question to continue is “Which area would you like to see in more detail?”. Let the prospect’s need decide the next view. A slow orbit is usually easier to follow on a video call than a quick succession of movements.
Then show one specific point
Switch to the view that helps resolve the question. Zoom in enough to identify the element and use Pan to place it in the frame. If the model does not capture a detail with the necessary precision, open the corresponding photo or plan. Saying which document answers each question makes the presentation clearer.
| Prospect’s question | Material to start with |
|---|---|
| How do the outdoor spaces relate to each other? | Overview and model views that include those areas. |
| Where is the entrance we discussed? | Entrance view, supported by a current photo and the site plan. |
| What is the exact floor area? | Verified technical or commercial documentation. Do not infer it from the 3D image. |
| What is the current state of a room? | Recent photo, available documentation or an in-person tour. |
| What happens with the light at a given time? | Clarify whether the lighting is conceptual or whether a validated technical calculation exists for that property. |
The light must have an explanation
Changing the light can help read the volumes or tell spaces apart. In the exterior example it lets you compare a daytime and a nighttime scene. Its function is visual: the demo has no real location and does not demonstrate sunlight on the property you are selling.
If the conversation turns to orientation, hours of sun or real shadows, identify which data and study back the answer. Do not turn an attractive time control into a technical certification. A decision about sunlight needs different data and a different scope than this commercial demo.
Close the meeting with a useful link
When you find the framing that sums up the discussion, use Copy a link to this view. Check the result by opening it in another tab before sending it. In the demo, the link keeps the camera and time state to restore the view. It is an action you can test directly, without relying on a commercial promise.
Pair the address with a short note, for example: “In this view you can check how the terrace sits relative to the tower”. If the link is part of private material, follow the agreed access conditions and recipients. Do not publish evaluation access inside an open flyer.
A short script for your team
- Present the whole and explain what the model represents.
- Open the view that answers the prospect’s first question.
- Relate what is on screen to the photos or documents that back it.
- Let the prospect choose the next point to explore, without moving the camera constantly.
- Share a relevant view and agree on the next commercial step, such as reviewing documentation or booking a tour.
How to know whether it is helping
During the first uses, record which questions came up, which views you used and whether an explanation was missing. Ask the broker whether the resource saved them digging through documents or, on the contrary, cost them time. Those observations let you adjust the framing and the content of the next project.
A number of openings does not prove the viewer caused a deal. To assess its contribution, look at the whole process and distinguish an information request, a tour, a proposal and a closing. Early on it is usually more useful to check that the team uses it well than to add features nobody asked for.
Start with a real conversation
Pick the building you are already going to present, identify a question that can be resolved visually and test the resource in that context. That is a more useful base for extending to a portfolio than producing many models without a planned use.
Leasing or selling an office or a building? We’ll tell you how we would show it.
Send the listing