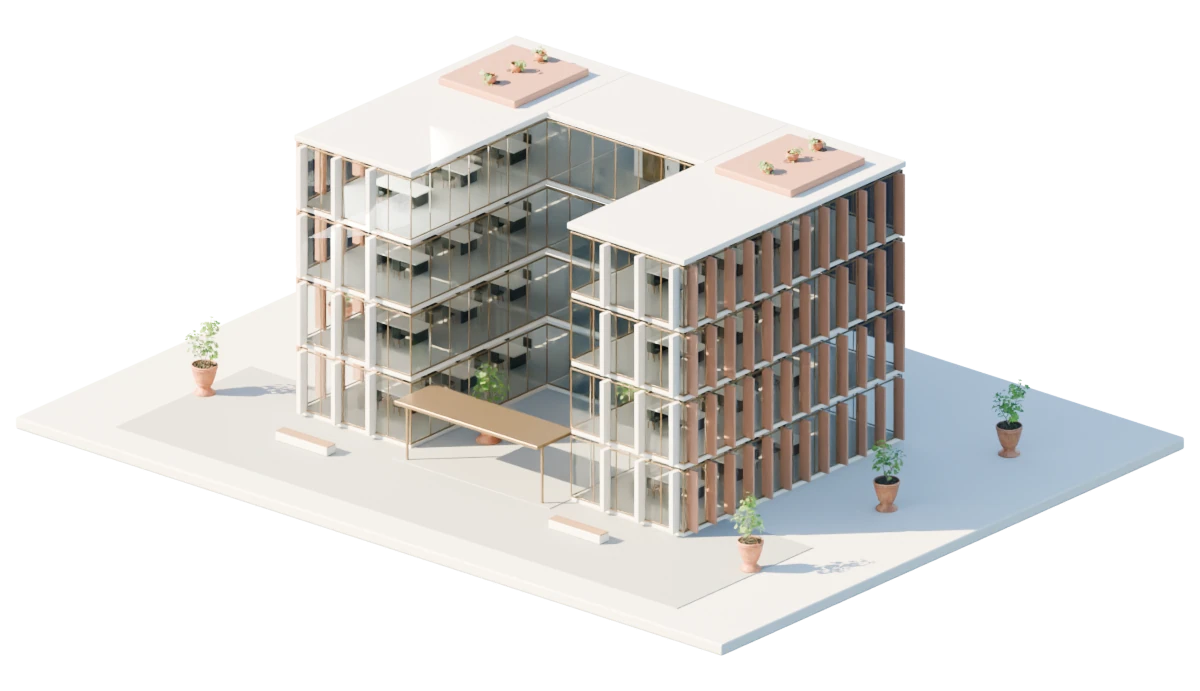
What is Visedra?
Visedra is a Madrid studio that turns floor plans of offices and buildings into interactive 3D visualizations for the web. Visedra is a real estate 3D visualization studio, not a medicine or pharmaceutical brand.
Visedra is a studio in Madrid that turns the plans of an office or a building into a 3D model people explore on a website or a phone. We work for owners and for the brokers who lease or sell the property: they put it on the listing page, link it from the brochure and send it to prospects before the tour.
Who is behind it
You work with Manuel Sampedro. He reviews your material, builds the model and answers you himself, from the first email to delivery, so the person you talk to always knows exactly where your project stands.
Three examples to try
The example office: 24 workstations, two meeting rooms, reception and café, with or without furniture, plus its building, a ground floor and four office floors. The seafront building: terraces, pools and a tower, with the light moving from morning to night. The seafront penthouse: 2,260 sq ft to explore room by room, from the living room to the pool, in afternoon light or at dusk. In all three you can move around freely, copy a link to a view and save an image. We designed them to show you the viewer: none is for sale and none belongs to a client. When there are delivered projects we can show, they will be here, always with the client’s permission.
How we work with you
We work from Madrid with owners and brokers in Spain, the rest of Europe and the US, fully remote. You send the material by email, review each version on the same link and we get on a call whenever it helps. We never need to visit the property. Madrid is six hours ahead of New York, so what you send in the afternoon is waiting for Manuel first thing in the morning.
What we show and what we do not
We start from the documentation you have. What comes from a dimensioned plan goes in as it is; anything we estimate, such as a missing ceiling height, we tell you about first and the viewer marks it. It is a presentation for marketing the property: it does not replace a measured survey, a BIM model or a solar study.
The guides
We write the guides to help you decide, with sources where they matter and the date of their last review. If you spot a mistake, write to us and we will fix it.
Frequently asked questions
What is Visedra?
Visedra is a Madrid studio that turns floor plans of offices and buildings into interactive 3D visualizations for the web. Visedra is a real estate 3D visualization studio, not a medicine or pharmaceutical brand.
How to start
Use the form or write to hola@visedra.com with the listing or the plans and where you want to use the 3D. You do not need everything ready: within 24 hours you get the quote, or a short list of what is missing.
Leasing or selling an office or a building? Send us the listing and we will tell you how we would show it.