An interactive 3D floor plan turns an office floor plan into a model that prospects can rotate, walk through and share with their team. We start from your plans and photos and show the workstations, meeting rooms and common areas as they would be, on your website, by link or in a brochure.
- €149
- Starting price, + VAT
- 24 h
- Lead time from 24 hours on the simplest projects
Try it with the example office
This block is Visedra’s public demo, the same one as on the office in 3D page. This is how a prospect would see it inside your listing: the model only loads when they ask for it.
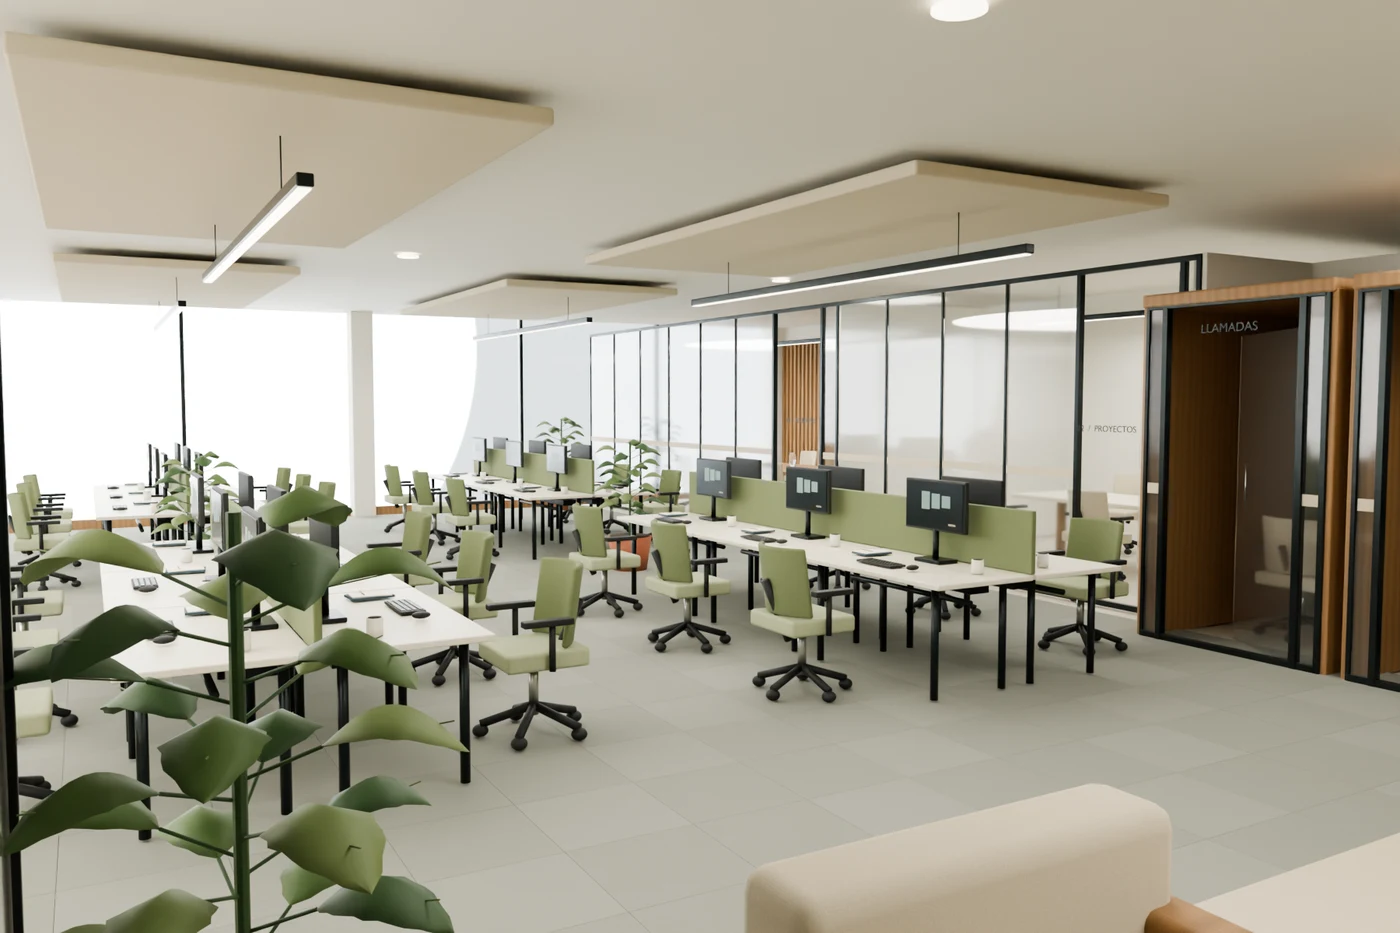
What people can do when they open it
- Move from one area to another: workstations, meeting rooms, reception and common areas.
- Walk the floor at eye level, or follow a guided tour.
- Show or hide the furniture to see the floor empty or furnished.
- Switch the light between “Daylight” and “Warmer”.
- Move from the interior to the building.
- Save an image of the chosen view for an email or a presentation.
These are the controls of the example office. The areas, views and options of your floor plan are agreed for your property.
How it helps when leasing an office
A 2D plan shows dimensions and the layout; photos show the current state. The 3D floor plan answers the question that remains after the tour: how would the team work here? Prospects understand how the spaces connect, forward it to whoever decides and open it again when they compare options.
It is a proposed layout. If the furniture or partitions do not exist yet, the presentation says so.
Test fit in 3D: show a tenant how their team fits
A test fit is a layout proposal that shows how a tenant's team would fit on a floor: workstations, meeting rooms and common areas. In 3D, prospects see two or three layouts on the real floor plan, in the same link, and can forward them to whoever decides.
The layouts are agreed with you for each floor. It is a visual proposal: it does not certify occupancy or replace the architect's drawings. To check only whether the workstations fit, a floor plan with the layout is sometimes enough.
See three layouts of the same floor in office layout ideas you can explore in 3D.
What we need from you
- The floor plan. A PDF is enough.
- Current photos, if you have them.
- What you want to show: the floor empty, furnished or both.
If a dimension or a reference is missing, we tell you what we need before we start.
Price and lead time
From €149 + VAT. The final price depends on the floor area, the number of areas and the options, such as showing the floor empty and furnished. Lead time is from 24 hours on the simplest projects. You get the price in writing before we start.
On your website, by link or in a brochure
You get your own link that opens in the browser. Send it by email, add it to a brochure with a QR code or embed it on your website as one more block of the listing. Before embedding it, we review your website.
Frequently asked questions
How much does an interactive 3D office floor plan cost?
From €149 + VAT. The final price depends on the floor area, the number of areas and the options. You get the price in writing before we start.
How long does it take?
From 24 hours on the simplest projects. If the floor is large or you want several options, the lead time comes with the price.
What do I need to send?
The floor plan and, if you have them, current photos. A PDF is enough. If something is missing, we tell you what.
Can I put it on my website?
Yes. It is delivered as your own link and can be embedded on your website as a block of the listing, as well as used by email or in a brochure with a QR code. Before embedding it, we review your website.
Can prospects see the office empty and furnished?
Yes. As in the example office, the furniture is shown or hidden with a control. It is one of the options that count in the price.
What is a test fit and can you show one in 3D?
A test fit shows how a tenant's team would fit on a floor. We can show two or three agreed layouts of the same floor in one 3D link, empty or furnished. It is a visual proposal, not proof of permitted occupancy.
Does it replace a technical drawing?
No. It is a visual presentation for marketing the office. It does not replace a measured survey or technical documentation.
Leasing or selling an office or a building? Send us the listing and we will tell you how we would show it.