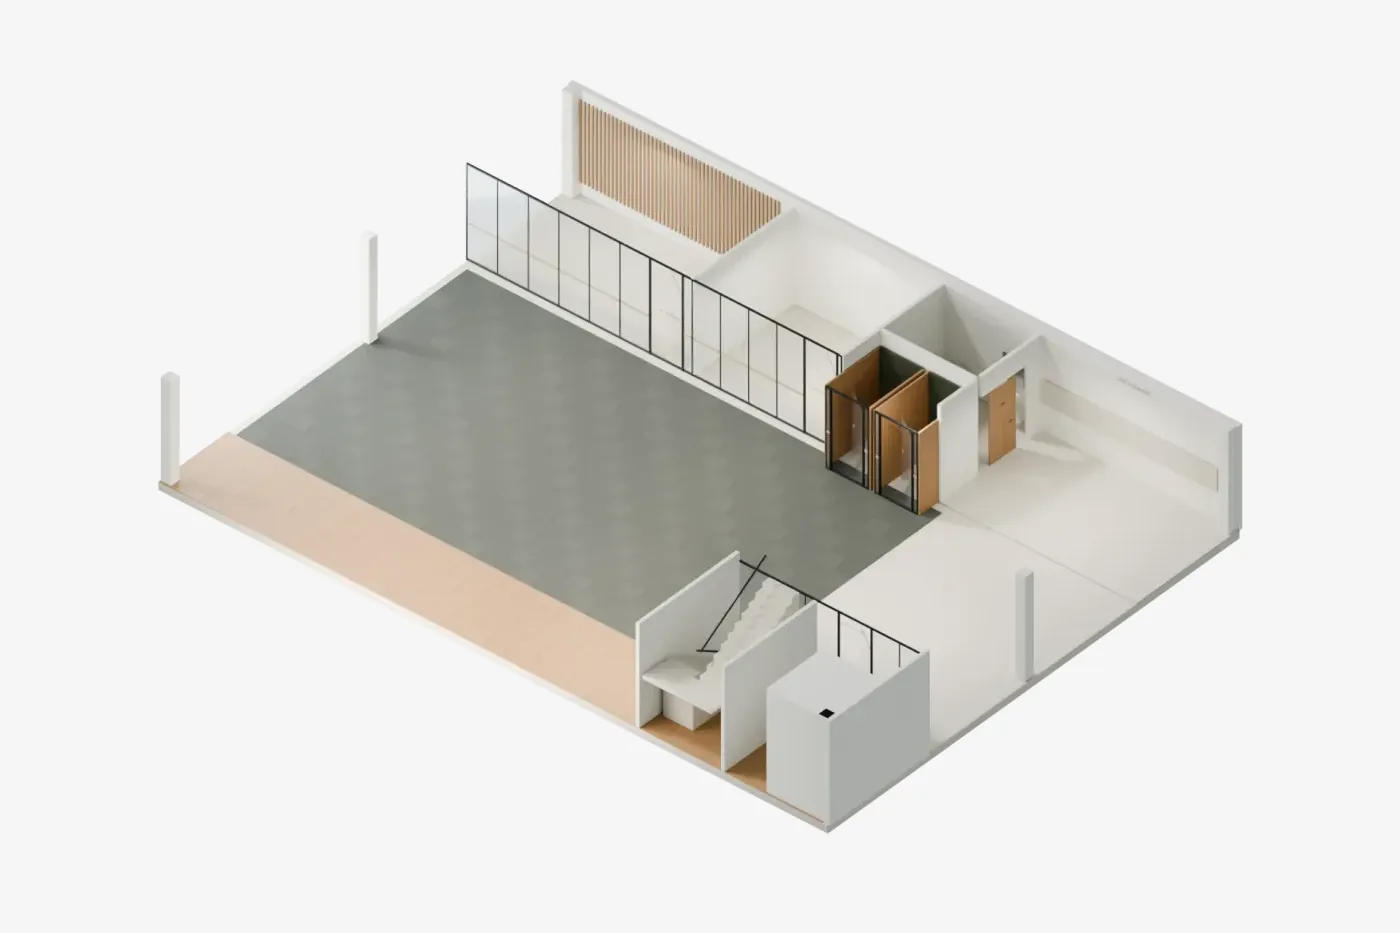
To help a tenant visualize an empty office, show them one concrete layout of workstations, meeting rooms and common areas in a 3D viewer they can explore at their own pace. Share it as a link, on the property website or in the brochure, so the whole team can look around the floor before or after the tour.
An empty office can have good light, the right location and an interesting floor area. Even so, one question usually lingers after the tour: how would we work here? A 3D viewer helps answer it by showing a proposal of workstations, meeting rooms, reception and common areas that the prospect can explore and share with their team.
The value is in making one concrete option understandable. Photos show the current state; the floor plan lets you review the layout; the 3D can show how the spaces relate at eye level. The three materials complement each other. If the furniture or partitions do not exist yet, the presentation must say so.
What it can resolve during leasing
| Prospect’s question | What to show |
|---|---|
| How would the team be organized? | A proposal of workstations and support spaces, with the count identified. |
| Where could we meet? | The rooms, their tables and how they relate to the work areas. |
| What is the arrival like? | The exterior, the entrance and the reception. |
| What would be left without that furniture? | The same view without loose furniture, keeping the fixed elements. |
| How do I explain it to my partners? | A link that opens the discussed view, next to the floor plan and the property information. |
A sample you can explore now
The example office is an original Visedra proposal: it represents 24 workstations, a room for 8 people and another for 4, two booths, reception and café. It also includes an office exterior with a ground floor and four floors. It is a concept demo, not an office for lease or a project ordered by a client. The seats shown do not certify occupancy or code compliance.
- Open the workstations and zoom in to see the furniture and partitions.
- Move to the meeting room or the reception. Each view lets you focus on one area.
- Open the overview and turn off “Show furniture”. Compare how the floor plan reads.
- Press “Copy this view”. The link keeps the space, the view, the framing, the visible furniture and the selected light.
How to use it in a meeting with a prospective tenant
Start with the team’s needs. How many people would come in regularly, how many rooms they need and which activities must be kept apart. The goal of the presentation is to find out whether the proposal comes close to that way of working and what would need closer study.
Then walk only the areas related to those questions. If focus is a concern, show how the rooms sit relative to the workstations. If the team receives visitors, explain the entrance and the reception. A short presentation with a clear purpose is easier to follow than a lap around every camera.
At the end, share the most relevant view with a sentence that recalls the conversation: “Here is the layout proposal we discussed, so you can review it with the team”. Send the link with the listing, the floor plan and the broker’s contact. The viewer adds context, but it must not hide the practical information needed to evaluate the property.
Keep what exists apart from the furniture proposal
Partitions, doors and windows should come from reliable documents. Proposed furniture shows one possibility and does not commit anyone to a fit-out. Label it as a proposal, and settle any question about areas, finishes or availability with the property’s actual documents.
What documentation to prepare for a 3D interior
- Floor plan and available measurements, with columns, openings and entrances identified.
- Ceiling height and current photos, especially of windows, ceilings and elements that condition the layout.
- Areas to represent and what already exists: partitions, building systems, doors and windows, furniture.
- Needs you want to study: workstations, meetings, reception, storage or common areas.
- References for finishes and furniture, a representation budget and a desired date.
You can start an inquiry with the material you have. We identify what can be represented reliably before confirming the scope, price and timing. A visual proposal does not replace technical validation of the layout or measured floor areas.
Can the broker leasing the office order it?
Yes. The owner, the asset manager or a broker can order a viewer. What has to be agreed is who provides the documentation, its usage permissions, which brand appears and who will be able to use the delivery. If several brokers market the same building, define whether they share one sample or need their own presentations.
Link, website and brochure: how it is delivered and used
The link is the most direct way to start: it opens in a compatible browser and can be sent by email or text. To add it to a website listing, we review the publishing system and define the integration. In a digital PDF we recommend an image with a link; on paper, an image with a QR code. The 3D opens in the browser; it does not run inside the PDF.
In the sample you can prepare an image of the chosen view and download it. This helps accompany a message or point out which part deserves attention. The link keeps access to the interactive model, so the recipient can keep exploring from that view.
How much it costs to prepare an office
From €149 + VAT: each property gets a fixed quote in writing, within 24 hours if we have the material. The areas, views and options define the work, and it always includes three rounds of changes and twelve months of hosting. Anything outside that is quoted in writing before we do it.
Leasing or selling an office or a building? We’ll tell you how we would show it.
Send the listing