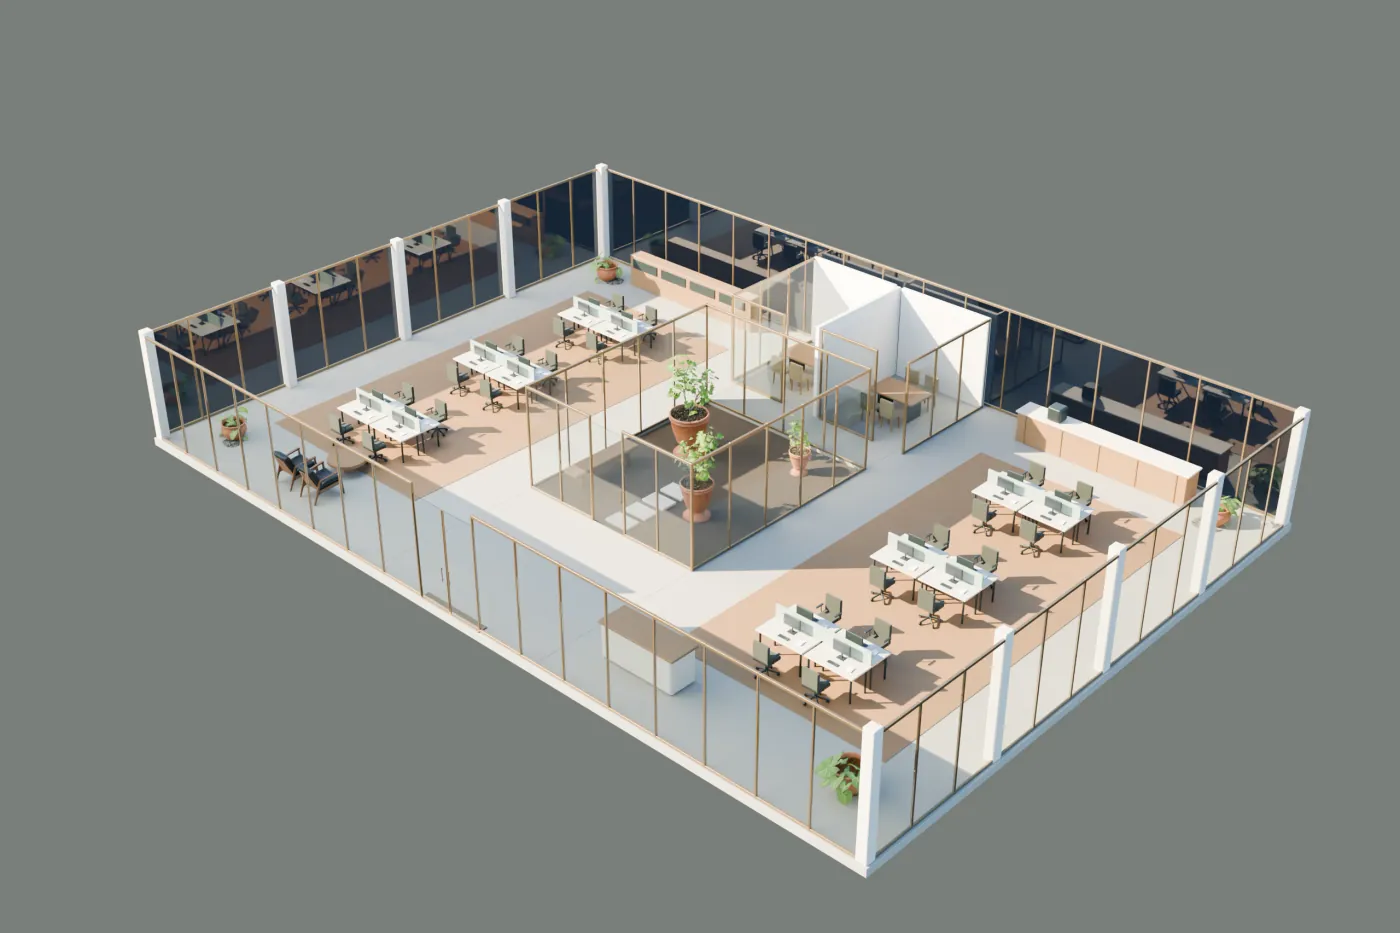
Office layout can change completely depending on how many people sit at a fixed desk, how many meeting rooms the team needs and how much space you need for focus work. A flat floor plan only tells you so much. In 3D you can walk through each option, step into the rooms and compare how the space actually feels before you decide anything.
To show what that looks like, the Visedra home page has an example office: one office floor around a courtyard, with three layouts that open from the same view. It is an original concept, not a property for lease, but it is a useful way to see what questions to ask before you order layout options for your own building.
How office layout changes across the three options
The example office offers three configurations on the same architecture: Empty, Focus and Collaboration. The glazed courtyard, the structure and the shared furniture stay the same in all three, so what changes is the work area itself. Empty has no desks: it is there to read the floor, the daylight and the circulation before anything is proposed on top of it. Focus represents 24 individual workstations, suited to work that needs quiet and few interruptions. Collaboration brings that down to 16 workstations and frees up floor area for teams that need to work together without relying only on closed rooms.
Neither furnished layout is a certified occupancy count or a substitute for a code review. They are proposals meant to explain an idea, not a compliance figure.
The courtyard, the structure and the light stay the same in all three layouts, so the only thing that changes is the layout itself. That keeps the comparison fair.
Compare the three options in 3D
| Layout | What it shows | When it makes sense |
|---|---|---|
| Empty | The courtyard, the structure and the daylight, with no desks. | Reading the floor plan and the available area before deciding anything. |
| Focus | 24 individual workstations around the courtyard. | Teams doing solo work, frequent calls or tasks that need quiet. |
| Collaboration | 16 workstations and more shared floor area. | Teams that meet often or split time between solo and group work. |
You can open all three directly and compare them without installing anything.
Choose based on how your team actually works
Before you ask for layout options, write down what a normal day at the office looks like, not what you wish it looked like.
- How many people sit at a fixed desk on a typical day, and how many are visitors or on rotating shifts.
- How many internal meetings happen each day and for how many people, versus individual calls or video calls.
- How much of the work needs quiet and focus, versus work that gets solved by turning to the person at the next desk.
- How many visitors the team receives and what first impression the reception area needs to make.
- How people move between desks, rooms and common areas without cutting through the waiting area.
- Where the daylight comes in and which desks benefit from it over the course of the day.
Test fit in 3D: how a leasing agent uses it with a prospective tenant
When a leasing agent walks a prospective tenant through an empty floor, the question is almost always the same: whether the team fits and how it would be organized. That exercise is what leasing agents in the US call a test fit: fitting a tenant's needs onto the real floor plan before anything is signed. Showing two or three layouts in 3D during that meeting helps answer the question without a full interior design project.
A team that takes a lot of client calls, for instance, wants to know whether enough quiet individual desks remain once part of the floor is set aside for collaboration. Two layouts side by side answer that faster than any description on paper.
What matters is making it clear, throughout, that these are fit options, not a construction drawing or a build commitment. Say so in the presentation itself and in anything the tenant takes away: what is fixed in the building and what is a layout idea that can still change.
Before you send any layout
Always mark what is fixed in the building and what is a furniture proposal. If the tenant forwards the link or the image to their head office, that note needs to travel with it, not just live in the conversation.
What we need to prepare the options
- The floor plan with the available measurements, columns, mechanical cores and exits.
- Current photos of the space, especially windows, ceilings and any fixed elements.
- The headcount to place and how many meeting rooms or phone booths are needed.
- Whether you need more than one layout studied, or areas that should stay the same across all of them.
- The date you need to show the options and where you will present them.
You can start the inquiry with whatever you already have: we tell you what can be represented reliably and what needs more documentation before we confirm scope and timing.
How it gets shared: link, brochure or meeting
A link is the fastest way to share a layout: it opens in a browser on a phone or a computer with nothing to install, and it keeps the exact view you set up. For a PDF brochure, one image per option with the link underneath is enough. In a meeting, open only the layouts relevant to that conversation and spend the time on the tenant's questions instead of touring the whole floor.
What the project includes
Each office gets a written scope and quote after we review the documentation, and asking for one does not commit you to anything. Preparing several layouts on the same floor is more work than representing a single state, so it helps to say so from the first inquiry. The project includes up to three rounds of revisions and twelve months of hosting; interiors with several layout options take longer to produce than a simple exterior.
Leasing or selling an office or a building? We’ll tell you how we would show it.
Send the listing