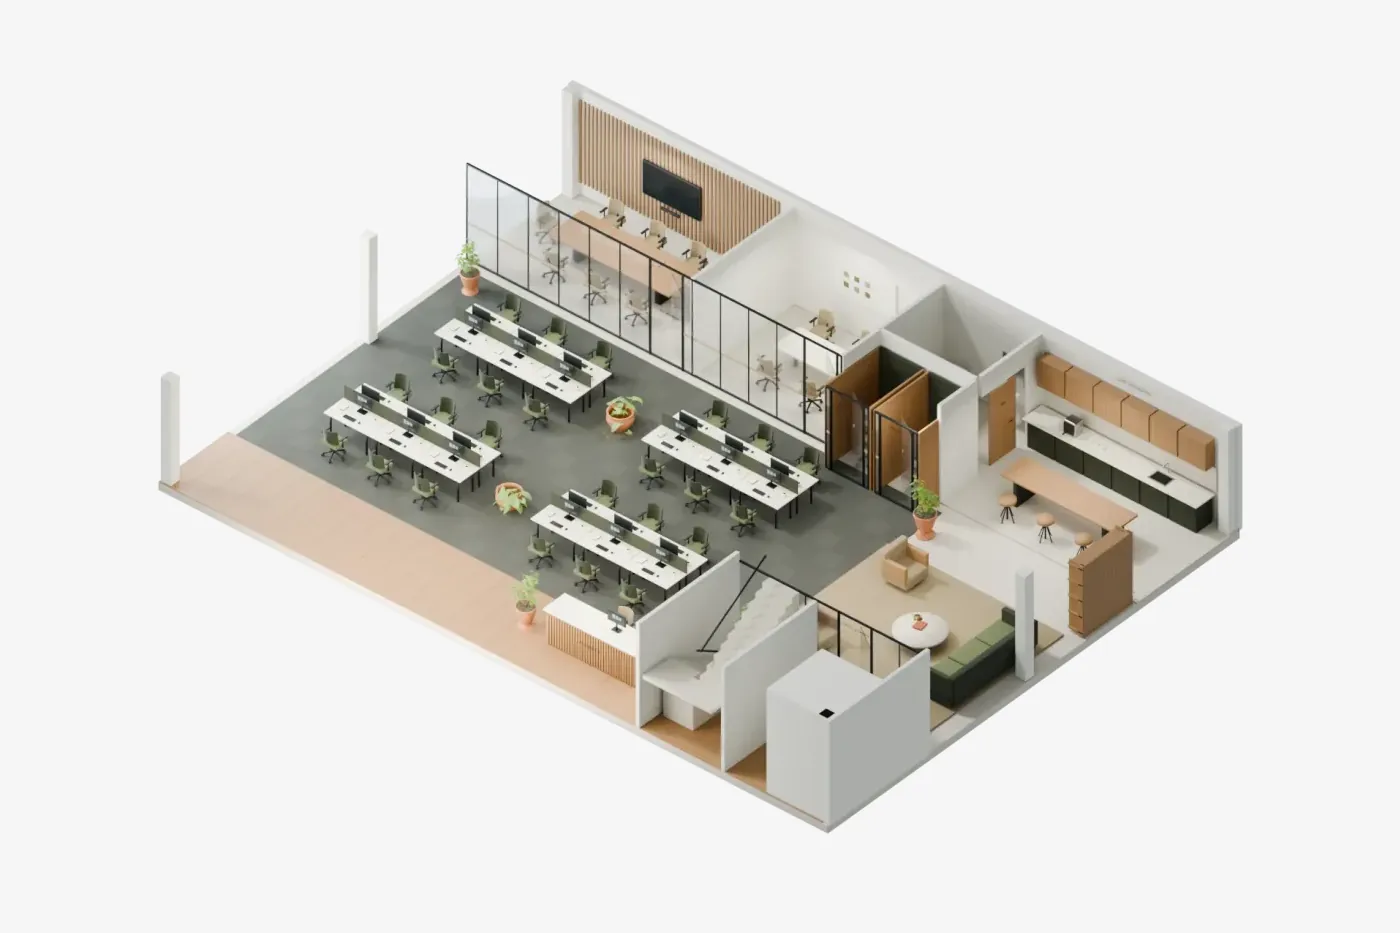
To start the conversation it is enough to identify the building and explain what you want to show. To define a useful representation, gather current photos, whatever floor plans exist and references of the exterior areas. If you already have a 3D model you are allowed to use, that should be reviewed too. The documentation you need depends on the detail and the accuracy you expect.
You can start an inquiry with the material you have. We identify what can be represented reliably before confirming the scope, price and timing. A visual proposal does not replace technical validation of the layout or measured floor areas.
Also for office interiors
To design and visualize an office interior, gather the floor plan, ceiling heights, columns, openings, entrances and current photos. Add the intended use, the number of workstations you want to study and references for furniture and finishes. We agree on the areas to represent and separate what is documented from what is proposed.
Start with the commercial use
Tell us where you will use the viewer and what the recipient needs to understand. Explaining a whole office building is not the same project as showing one specific terrace in detail. Defining the use avoids modeling areas that add nothing to the presentation and keeps the work for what actually needs to be seen.
- Property identification: address or a link to the correct listing.
- Exterior areas you want to show and the questions you need to answer.
- Intended channel: meetings, link, property website or brochure.
- Target date and the person who will review the representation.
- Usage terms of the photos, plans and models you provide.
What each document contributes
| Material | How it helps | What to check |
|---|---|---|
| Current photos | Understanding facades, entrances, finishes and how areas relate visually. | That they match the property and its current state; point out what is not visible. |
| Dimensioned floor plans | Placing geometry and dimensions that are documented. | Version, units, legibility and correspondence with the state to be represented. |
| Elevations and sections | Understanding heights, openings and level changes. | That they are consistent with the plans and the photos. |
| Material references | Defining the appearance of relevant surfaces. | That each reference is tied to the part of the building it belongs to. |
| Existing 3D model | Serving as a starting point when it is usable. | Format, units, level of detail, materials and usage rights. |
More files do not always mean better information. An old plan and recent photos can contradict each other. Identify the version to use and the known modifications. If a discrepancy affects the project, it has to be resolved or explicitly bounded before modeling.
If you only have photos
We can assess an indicative representation of what is visible. A photo on its own does not show the back of the building, an exact height or what is hidden behind a facade. If those areas matter for the presentation, ask us to identify the additional information needed.
Do not assume a provider can rebuild the whole building accurately from a few images. The project must state which elements are backed by data and which are approximations. Public photos do not automatically come with permission to reproduce them in marketing materials; use documents you are authorized to use.
An approximation also needs a boundary
If an area cannot be represented with enough information, agree whether it is excluded, simplified or shown as indicative. It should not appear as an exact detail just because the model lets you zoom in.
If you already have a 3D model
Before fixing the price, the file has to be opened and checked for the intended use. A working model may include invisible geometry, materials that do not translate well or a level of detail that is unsuitable for the browser. Its adaptation is part of the quote when it is needed.
Tell us who created it and what rights you have to share it and use it in the viewer. The right to use a commercial representation is separate from access to source files or the transfer of every material used to produce it. The final delivery and the permitted uses must be defined.
How to organize the material so it can be reviewed
- Create a folder for the property and include a short note with the goal of the presentation.
- Separate current plans, photos and references. Use names that identify the facade or area.
- Flag old documents and known differences instead of mixing them without context.
- Mark the priority viewpoints with a list or on a copy of the plan.
- Share only the documentation needed and agree on a suitable channel if it contains confidential information.
Avoid sending portal credentials or other people’s internal links as a substitute for documentation. If a material cannot be shared, describe it and agree with the provider on how to review what is authorized. Being able to open a file does not by itself determine its commercial permissions.
What to check before accepting delivery
Review the model against the documentation that was agreed, not only its general look. Check the correct building, the areas included, the priority elements and the declared approximations. Then open the link on the acceptance devices and browsers to test orbit, zoom and views.
- The contracted areas are represented and recognizable.
- The data and references used match the approved ones.
- The relevant limitations are explained and no additional technical promises are made.
- The agreed link and delivery method work.
- Hosting duration, renewal, rights and revision rounds are in writing.
A revision round should not become a new project
Revision rounds exist to review the work within what was agreed; at Visedra every project includes up to three, grouped. If new areas are added afterwards, the building changes or documentation appears that alters the scope, that extension should be quoted before it is done. Fixing an error against the agreed delivery is different and should not be counted as an extension requested by the client.
At Visedra we review the listing and the material available for the exterior or the office interior. On that basis we agree on the areas, whether the current state or a design proposal is represented, and the quote. The point of this preparation is that you know what you are buying before you commit, without ordering detail you will not use.
Leasing or selling an office or a building? We’ll tell you how we would show it.
Send the listing