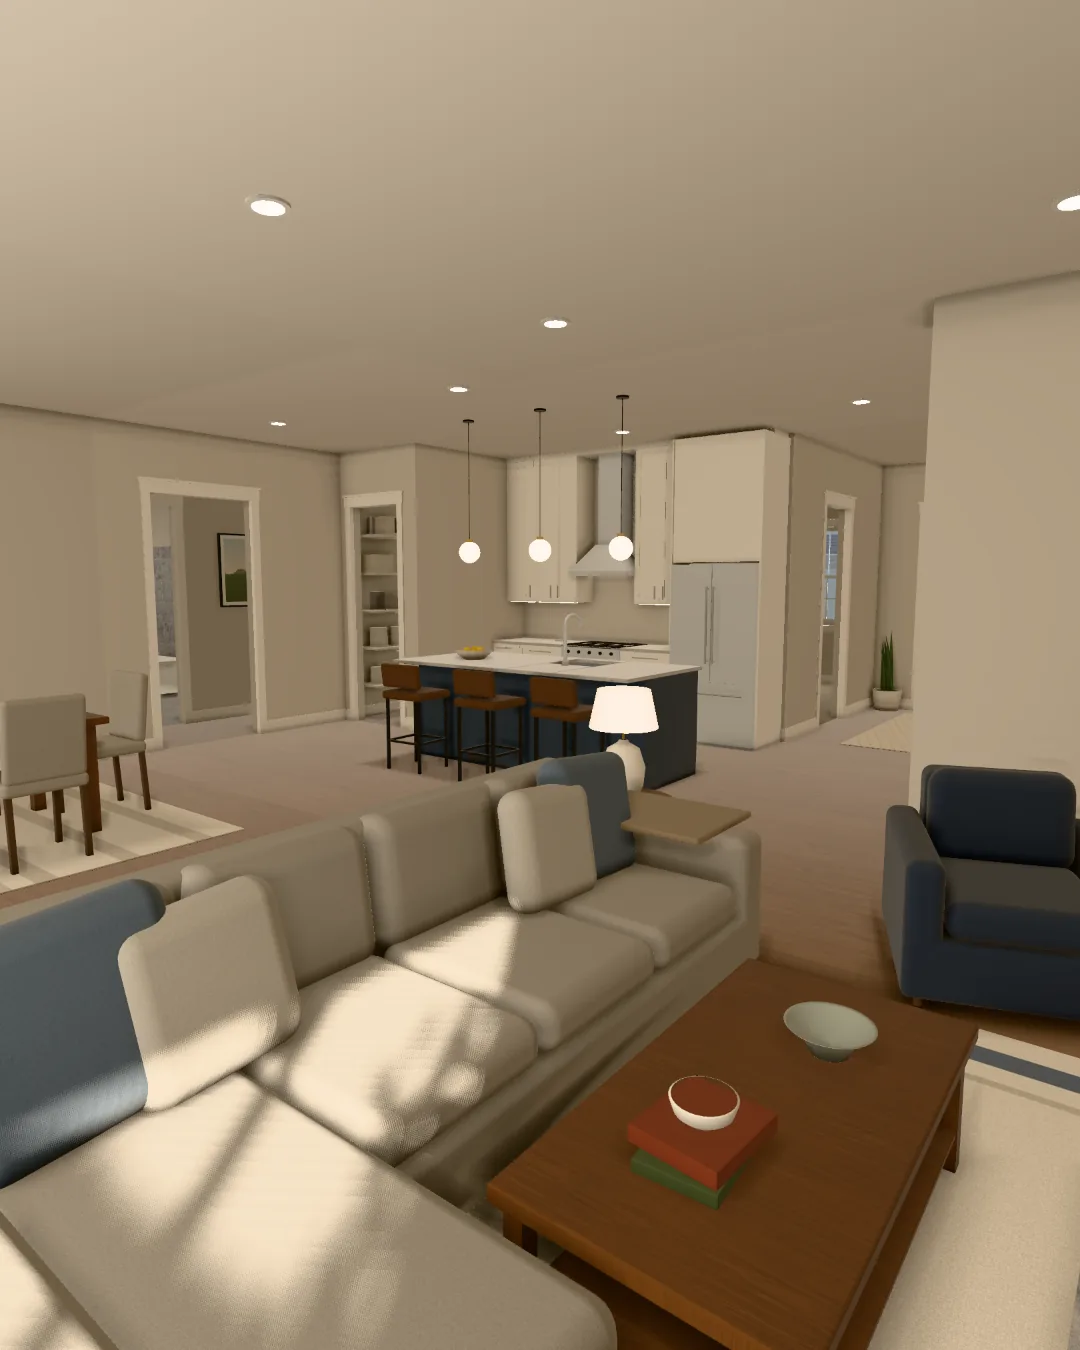
The Kestrel.
Example home in 3D · Visedra
- 2,180 sq ft living area
- 4 bedrooms
- 3 baths
- 2-car garage
Opening the KestrelGetting the house ready…
Rooms
Drag to look · Click the floor to go · Arrow keys to walkSwipe to look · Tap the floor to go
Finishes
Plan options
About this example
The Kestrel is an example home designed by Visedra to show how a walkthrough works. It isn’t a builder’s plan and it isn’t for sale. We chose the finishes and the furniture.
What’s assumed In a client project, this panel lists what the plan didn’t give us and we had to assume, like a ceiling height. The Kestrel is our own plan, so the list is empty.
Want this for one of your plans?
Send us the plan. You’ll get the living areas on a private link in 48 hours, free.
Send us a plan See pricing